Listing Courtesy of: SMART MLS / Listed By: Maria Graham-Baptist, Coldwell Banker Realty - Contact: (203) 307-0851
25 Wimbledon Lane Easton, CT 06612
Active (1 Days)
$1,050,000 (USD)
OPEN HOUSE TIMES
-
OPENSun, Nov 221:00 pm - 3:00 pm
Description
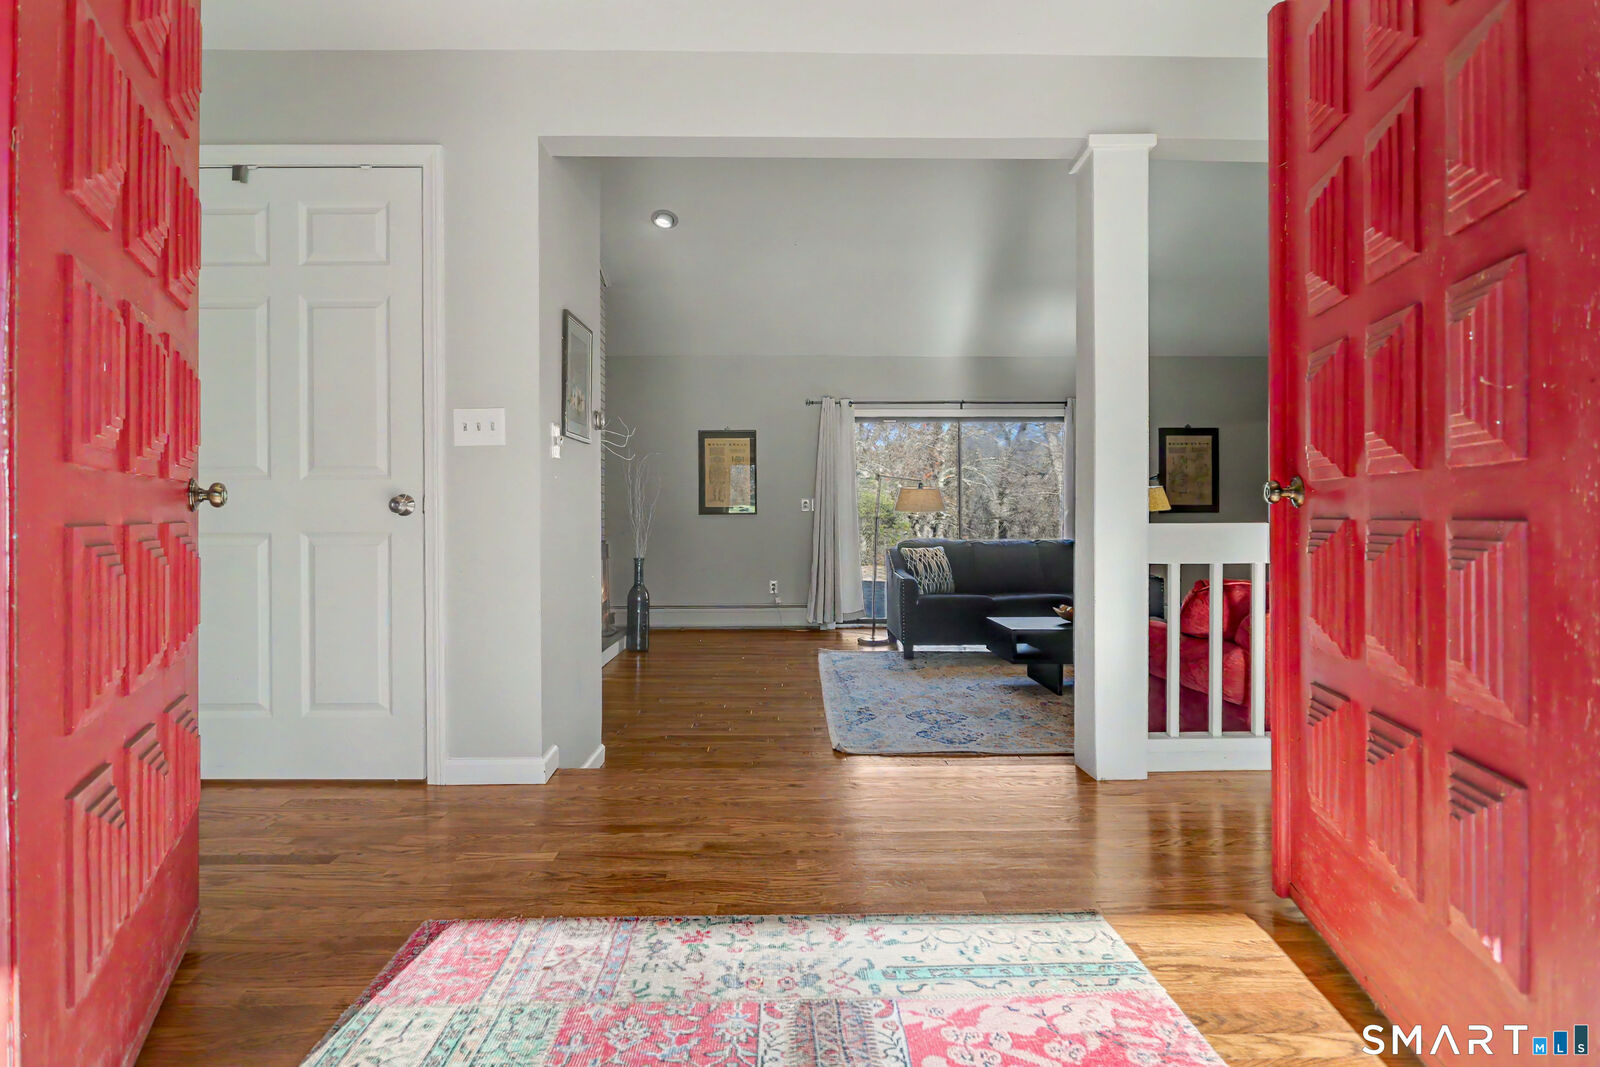
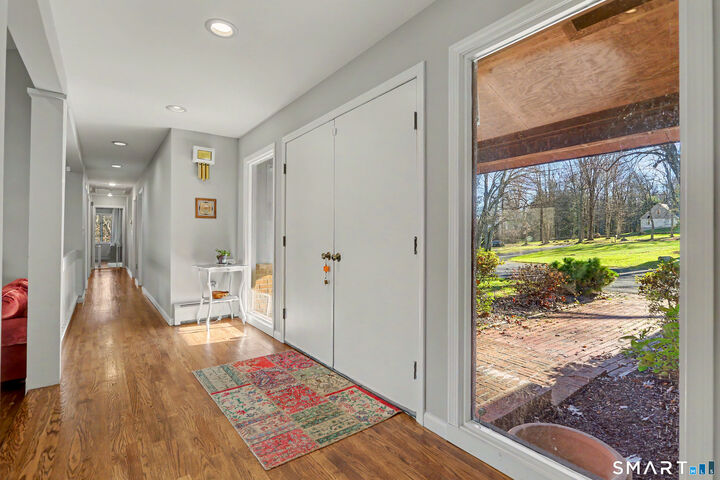
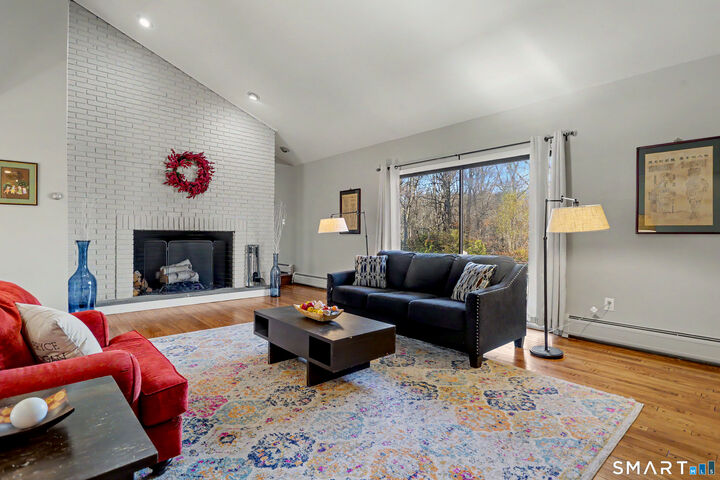
Nestled on a quiet cul-de-sac in a peaceful Easton setting, this spacious ranch offers the best of one-level living! Just steps from the Easton Racquet Club, this home features an inviting open floor plan, updated kitchen appliances, a convenient mini bar, and an abundance of natural light throughout. The spacious primary bedroom suite and generously sized bedrooms feature oversized closets, offering plenty of comfort and storage. The beautifully finished walkout lower level provides exceptional additional living space, ideal for an in-law apartment, nanny suite, or extended entertainment area complete with room for a pool table or media center. Enjoy year-round comfort with central air and outdoor entertaining around the in-ground pool and paver patio. Pool is being conveyed in AS-IS condition. A wonderful opportunity to enjoy space, comfort, and privacy in a desirable Easton location. Make your appointment today!
MLS #:
24222658
24222658
Taxes
$16,053(2026)
$16,053(2026)
Lot Size
3.2 acres
3.2 acres
Type
Single-Family Home
Single-Family Home
Year Built
1976
1976
Style
Ranch
Ranch
County
Fairfield County
Fairfield County
Community
Lower Easton
Lower Easton
Listed By
Maria Graham-Baptist, Coldwell Banker Realty, Contact: (203) 307-0851
Source
SMART MLS
Last checked Nov 21 2026 at 4:16 PM GMT+0000
SMART MLS
Last checked Nov 21 2026 at 4:16 PM GMT+0000
Bathroom Details
- Full Bathrooms: 3
- Half Bathroom: 1
Interior Features
- Auto Garage Door Opener
- Security System
Kitchen
- Microwave
- Refrigerator
- Dishwasher
- Gas Cooktop
- Convection Oven
Lot Information
- Level Lot
- Secluded
- Cleared
- On Cul-De-Sac
Property Features
- Foundation: Concrete
Heating and Cooling
- Hot Water
- Central Air
Basement Information
- Walk-Out
- Fully Finished
- Heated
- Liveable Space
- Cooled
- Full
- Full With Walk-Out
Exterior Features
- Wood
- Brick
- Roof: Asphalt Shingle
Utility Information
- Sewer: Septic
- Fuel: Oil
School Information
- Elementary School: Samuel Staples
- Middle School: Helen Keller
- High School: Joel Barlow
Garage
- Attached Garage
Living Area
- 3,055 sqft
Additional Information: Fairfield | (203) 307-0851
Location
Disclaimer: The data relating to real estate for sale on this website appears in part through the SMARTMLS Internet Data Exchange program, a voluntary cooperative exchange of property listing data between licensed real estate brokerage firms, and is provided by SMARTMLS through a licensing agreement. Listing information is from various brokers who participate in the SMARTMLS IDX program and not all listings may be visible on the site. The property information being provided on or through the website is for the personal, non-commercial use of consumers and such information may not be used for any purpose other than to identify prospective properties consumers may be interested in purchasing. Some properties which appear for sale on the website may no longer be available because they are for instance, under contract, sold or are no longer being offered for sale. Property information displayed is deemed reliable but is not guaranteed. Copyright 2026 SmartMLS, Inc. Last Updated: 11/21/26 08:16